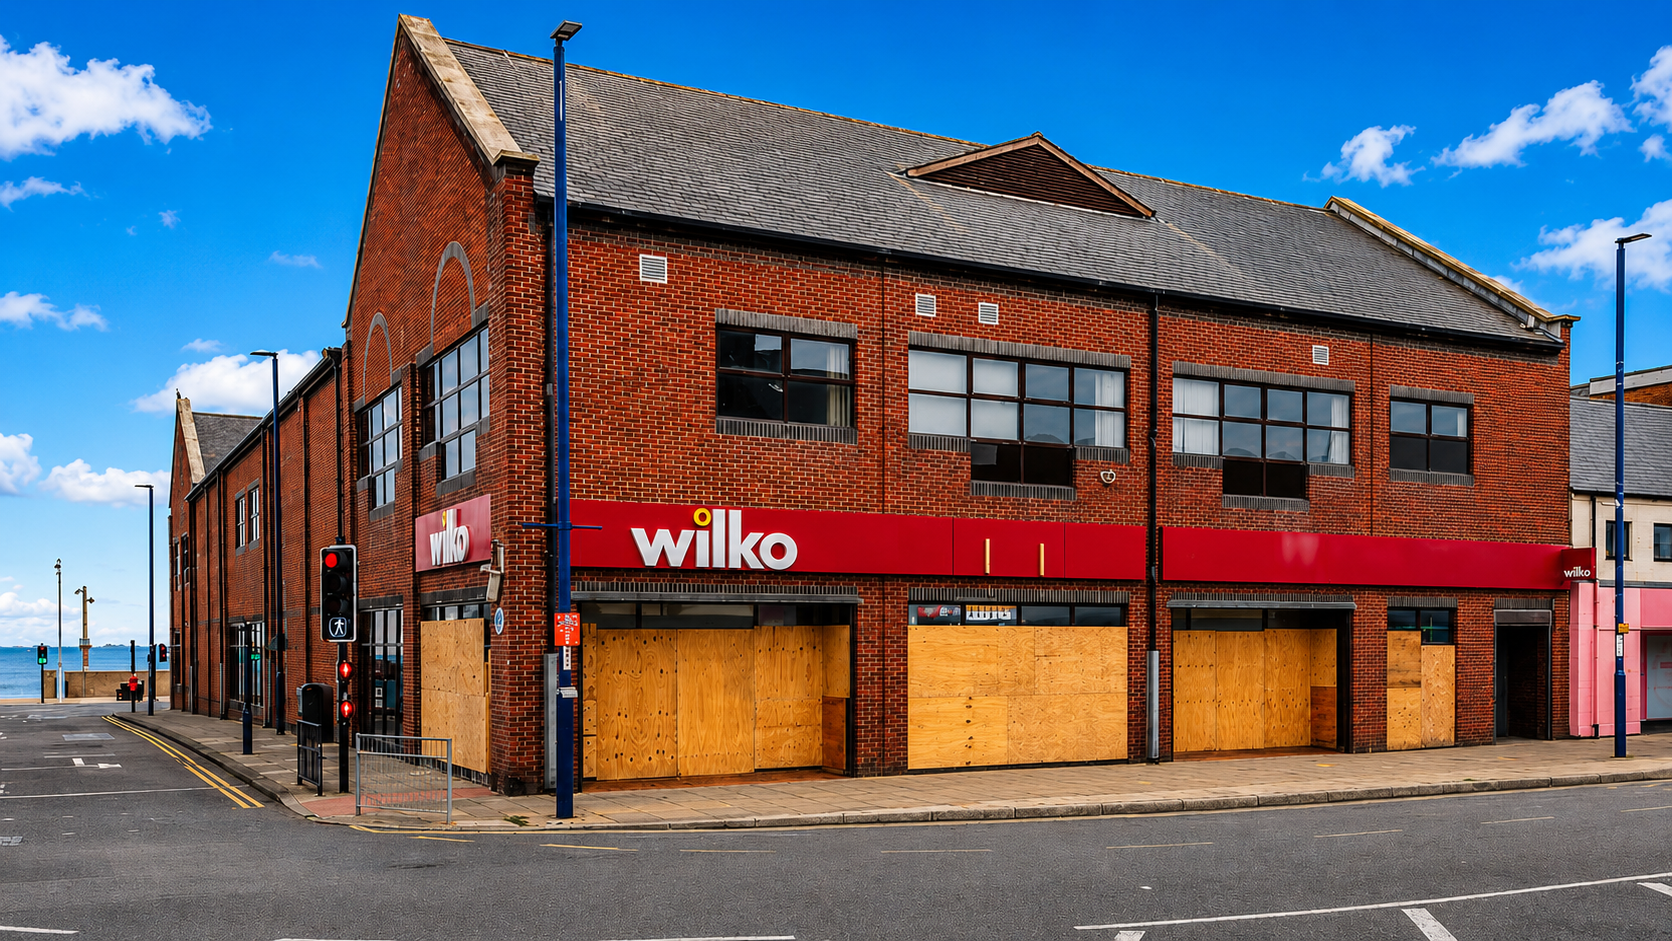
Redcar High Street
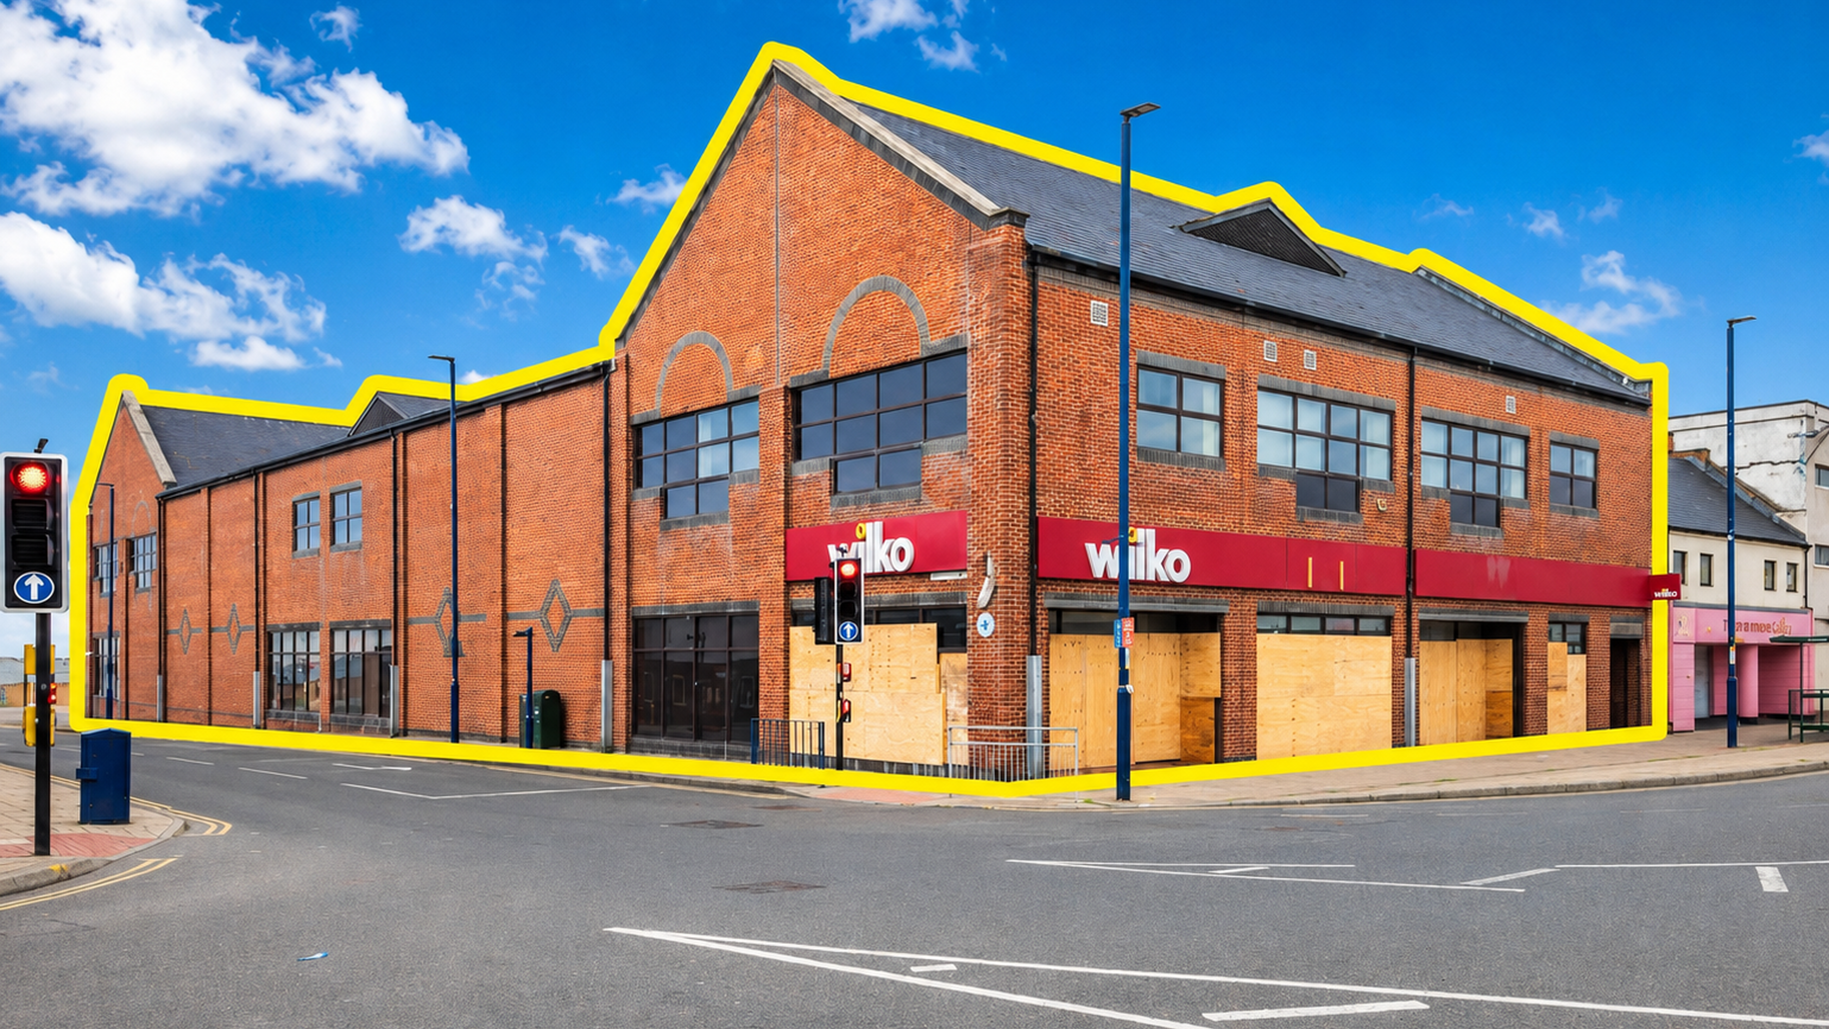
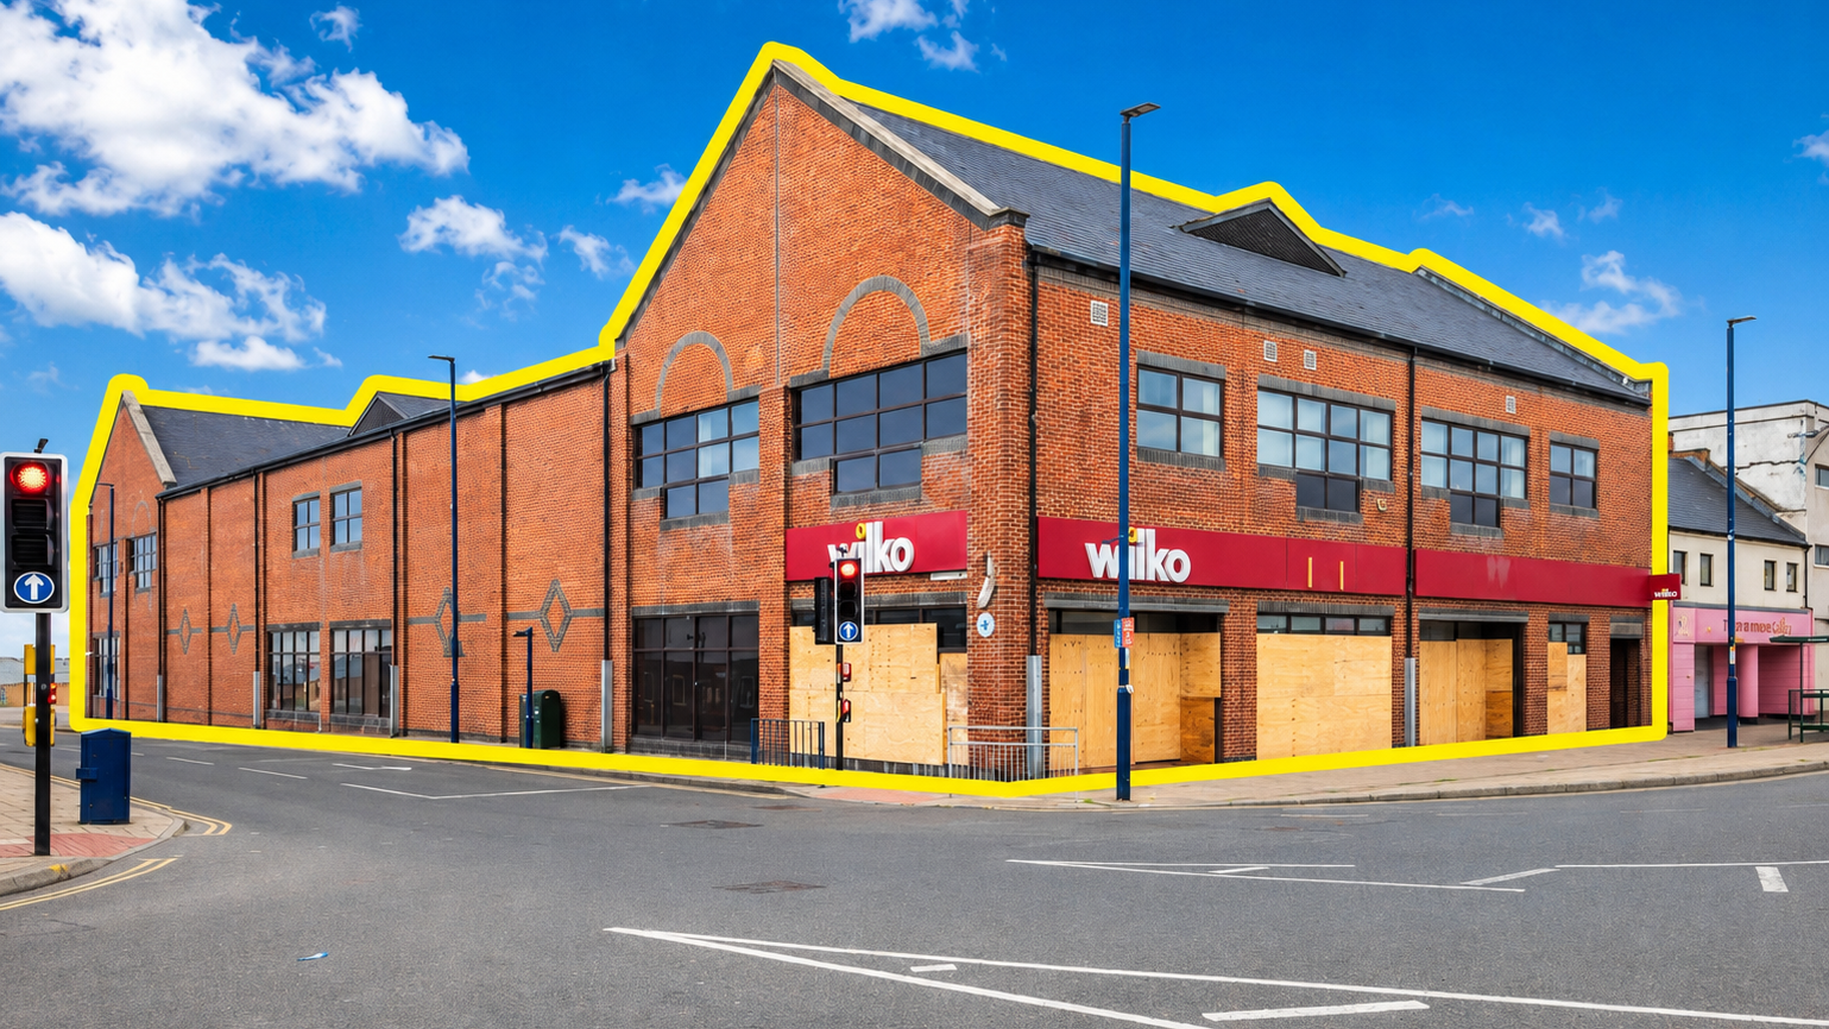
A prominent freehold town centre retail property located in the heart of Redcar, a popular and improving seaside market town. The property occupies a highly visible corner position and presents a strong investment and redevelopment opportunity, benefiting from ongoing town-centre regeneration.
19
Proposed Apartments
5
Ground Floor Units
28,801
Sq Ft GIA
E→C3
Use Class Change
Key Facts
Development Vision
Upper Floor Conversion
Conversion of upper floors to residential accommodation
19 Apartments Proposed
Proposed scheme for 19 apartments (4 × two-bed, 11 × one-bed, 4 × studios)
5 Ground-Floor Units
Creation of 5 ground-floor commercial units
Mixed-Use Strategy
Mixed-use income diversification strategy (retail / leisure at street level, residential above)
Flexible Repositioning
Opportunity for subdivision, repositioning or alternative uses (STP)
Value-Add Potential
Strong value-add and asset management potential
Site Photography & Visuals
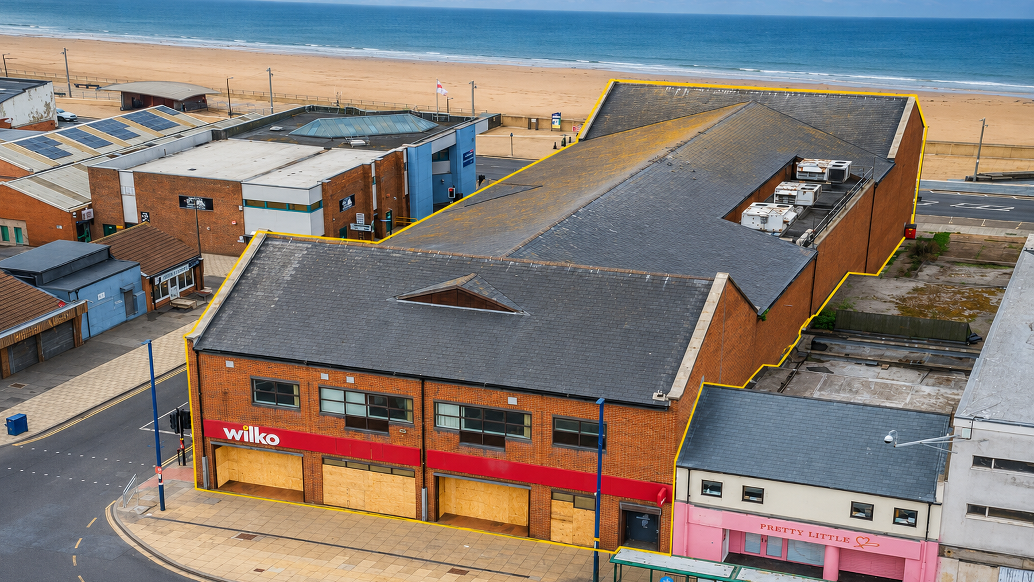
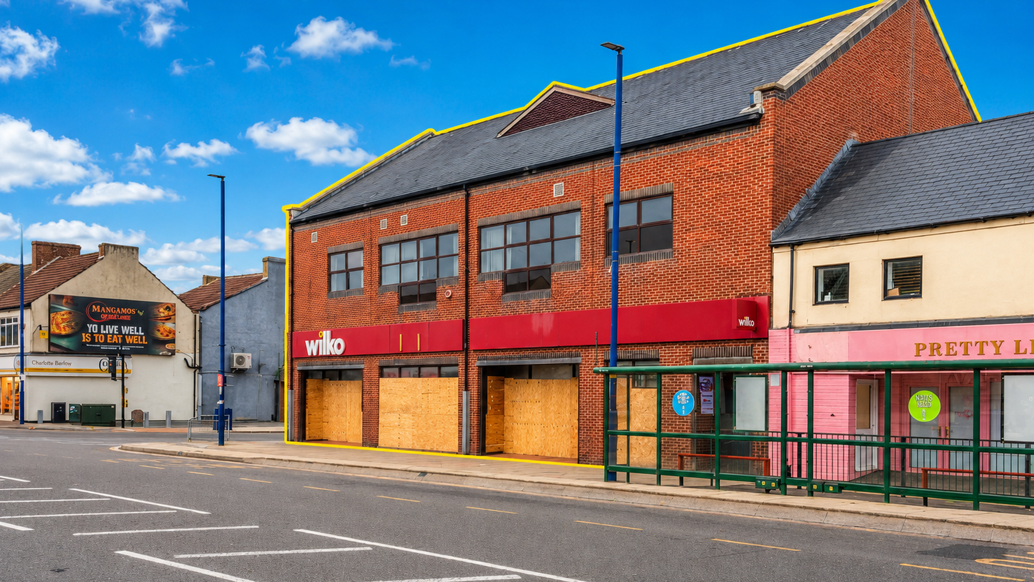
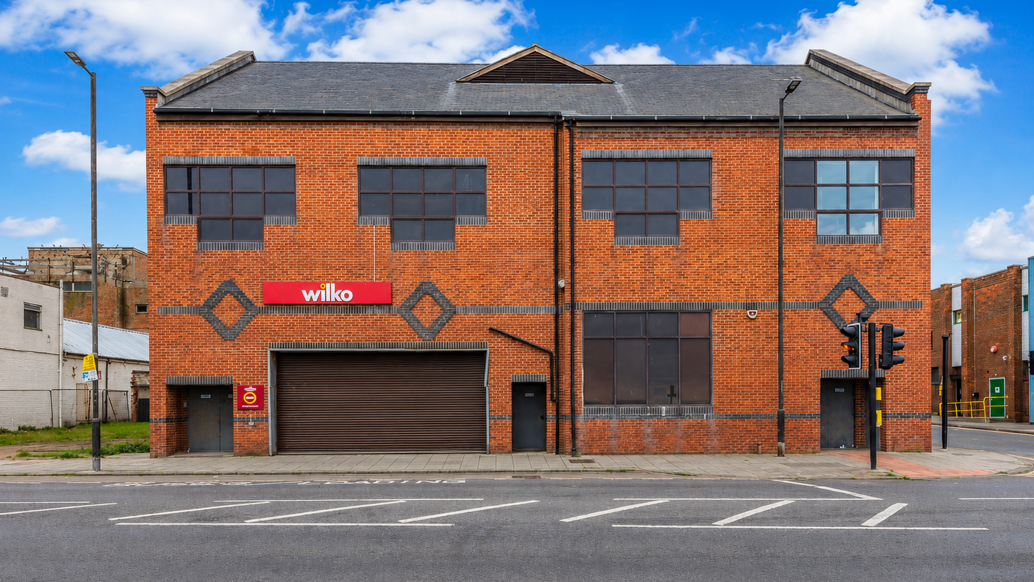
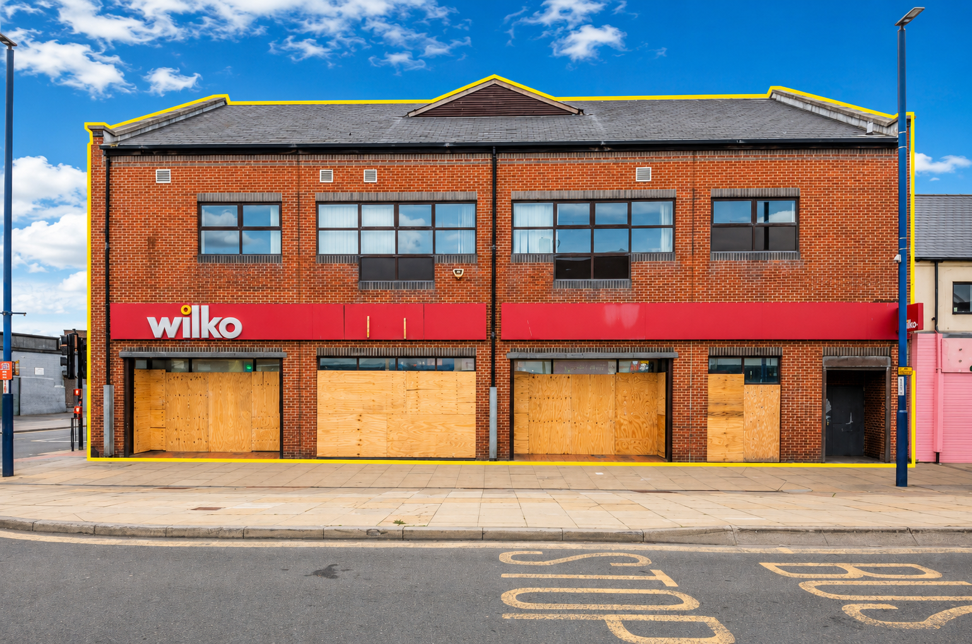
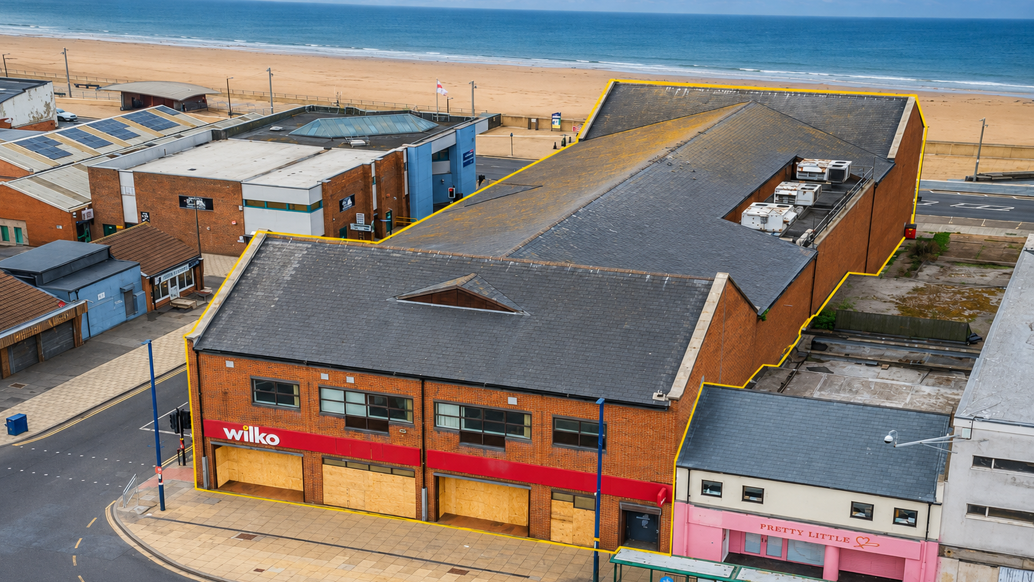
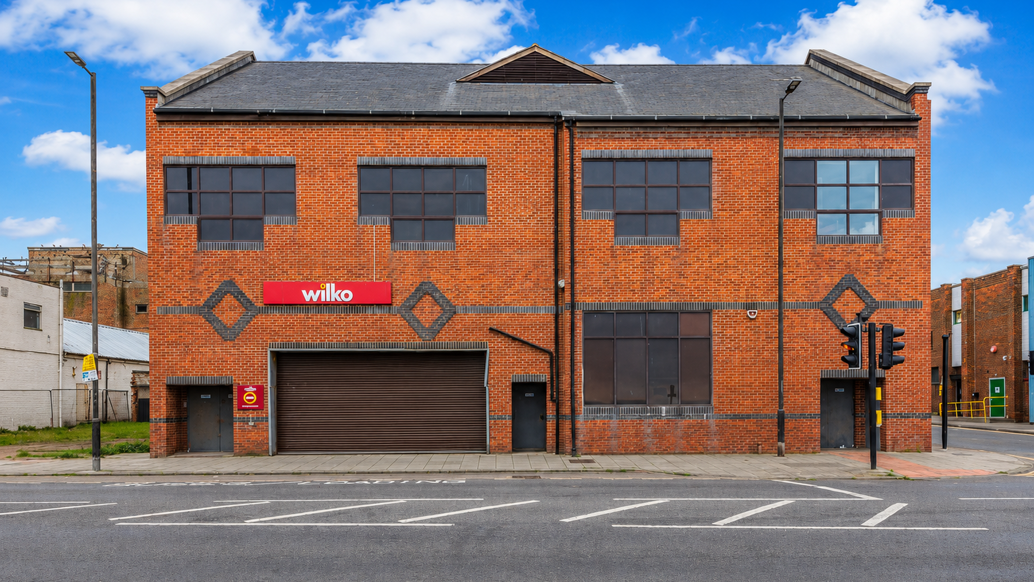
Existing building, aerial context and proposed scheme renderings for the 79–85 High Street mixed-use redevelopment.


Investment Highlights
- Prominent High Street corner position with strong visibility
- Located within an improving town centre undergoing regeneration works
- Public realm enhancements including paving, lighting and landscaping
- Large, adaptable accommodation with established retail infrastructure
- Rear servicing, lift access and comprehensive security systems
- Multiple exit strategies for investors and developers
- Excellent connectivity via road, rail and local bus services
- Short walk to Redcar seafront and key amenities supporting footfall
About Redcar
Redcar is a popular seaside market town on the North East coast, part of the Redcar and Cleveland Borough. The town is undergoing significant public realm improvements and regeneration investment, making it an increasingly attractive location for residential and commercial development.
79–85 High Street occupies a highly prominent corner position right in the town centre, benefiting from strong pedestrian footfall and excellent visibility from multiple directions. The site is just a short walk from the seafront and beach.
With a proposed planning layout already prepared for a residential-led mixed-use scheme, this represents a compelling opportunity for investors and developers looking to capitalise on town centre regeneration with multiple exit strategies available.
Tenure
Freehold
Possession
Vacant
Services We Provide
Planning a Retail to Residential Conversion?
Whether you own a retail property, commercial premises, or other town centre building, we can help you explore the change of use potential and prepare everything needed for a successful planning application.