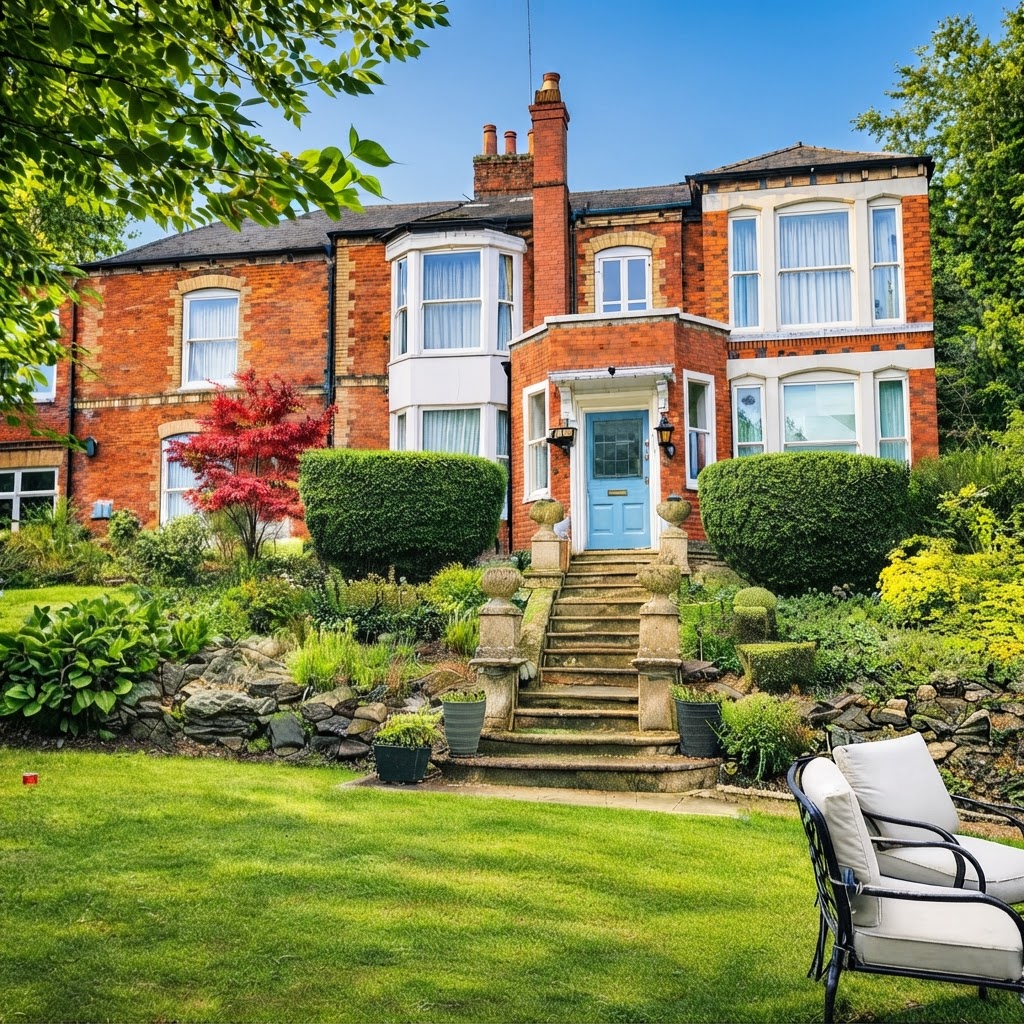
Latimer House
A change of use project converting a residential property into short-term Airbnb accommodation, with complete internal reconfiguration including new kitchen, bathrooms, and plumbing throughout.
C3→Airbnb
Change of Use
2
New Bathrooms
1
New Kitchen
100%
Layout Redesign
Property Views
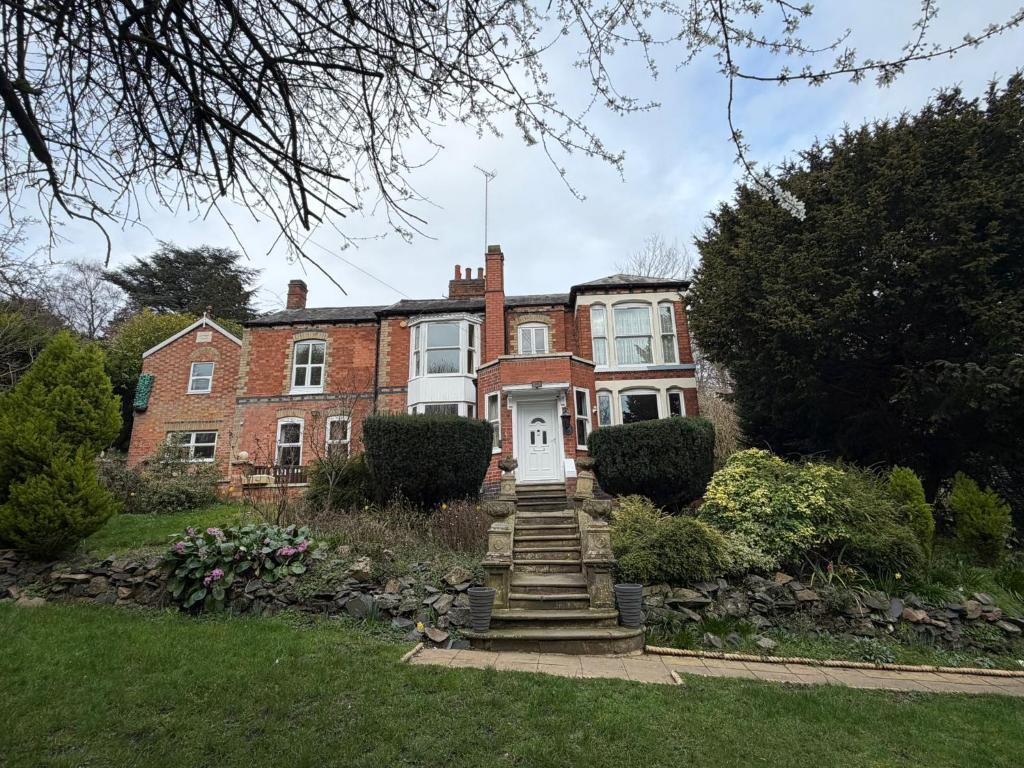
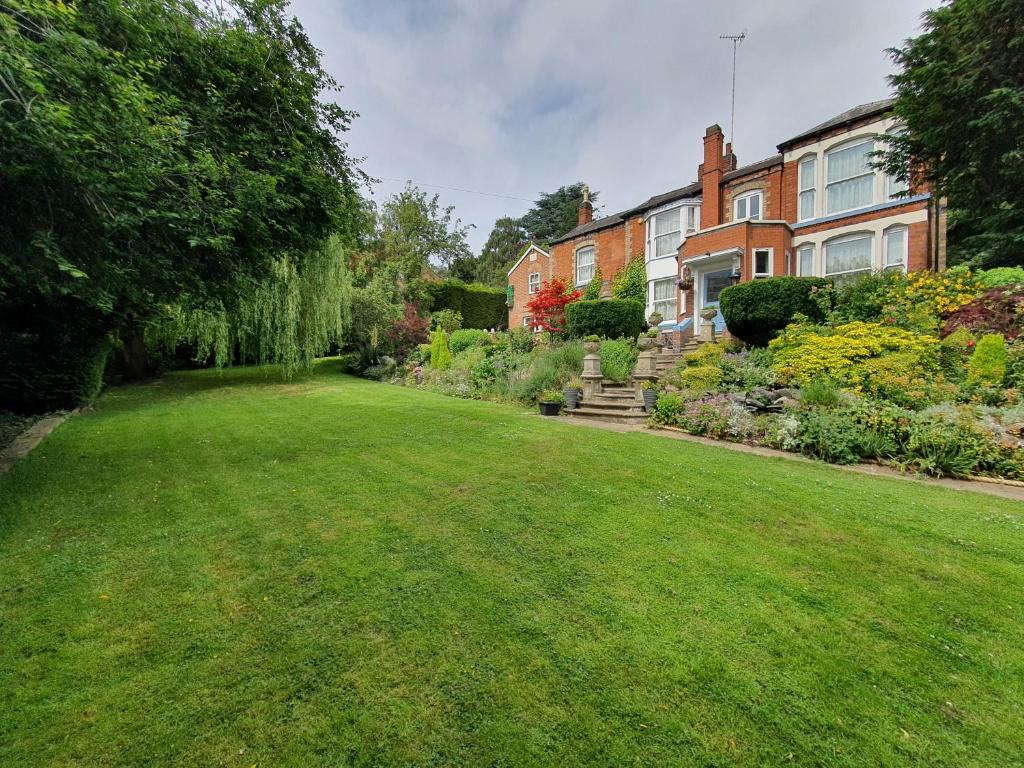
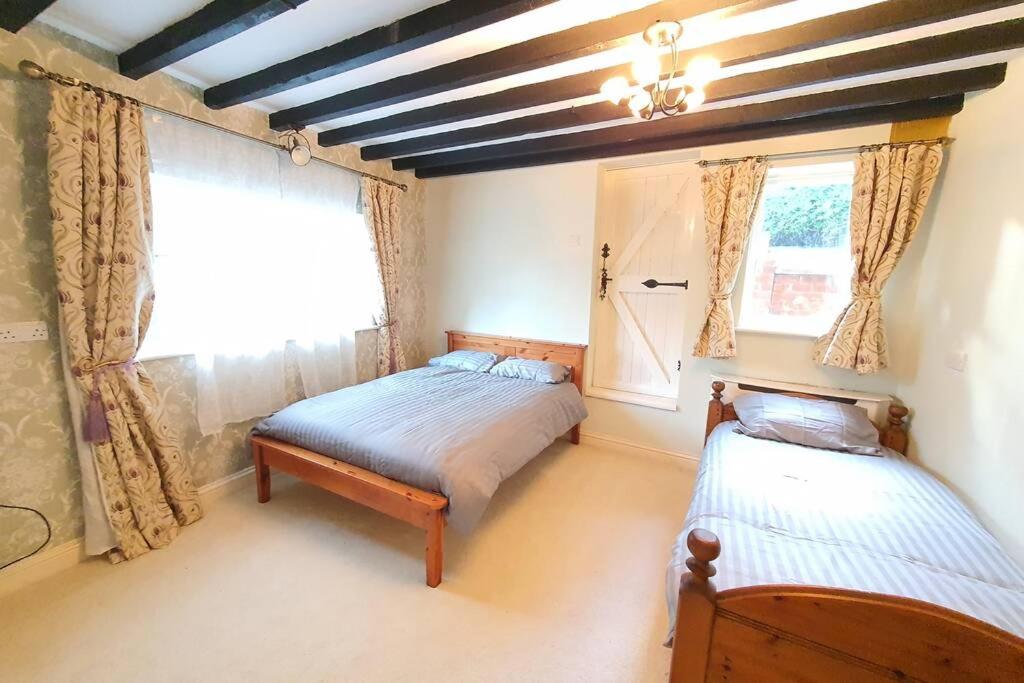
From Home to Airbnb
Latimer House at 291 Thurcaston Road, Leicester represents a comprehensive change of use project. The client approached us with a clear vision: to convert their residential property into high-quality short-term Airbnb accommodation to generate rental income.
The scope of work encompasses a total reconfiguration of the internal floor layout to optimise the property for guest stays. We've designed an entirely new internal layout that maximises appeal for short-term visitors, improves natural light, and creates a welcoming, hotel-like experience throughout.
Central to this change of use is the complete redesign of all wet areas. The kitchen has been reimagined as a contemporary space perfect for guests, while the bathrooms have been repositioned and upgraded to provide a premium experience. This has required extensive replanning of plumbing infrastructure throughout the property.
Scope of Works
Ground Floor
- Open plan living/dining reconfiguration
- Kitchen relocation and redesign
- New downstairs WC
- Improved entrance flow
First Floor
- Master bedroom with en-suite
- Family bathroom reposition
- Bedroom layout optimisation
- Built-in storage solutions
Services
- Complete plumbing overhaul
- Electrical rewiring
- New heating system
- Improved ventilation
Key Facts
Complex Problems, Creative Solutions
Complete Floor Layout Reconfiguration
The existing floor plan no longer suited modern family living. Our design completely reimagines the internal layout to create better flow, more functional spaces, and improved natural light throughout the property.
New Plumbing Infrastructure
Relocating the kitchen and bathrooms required extensive replanning of the entire plumbing system. We designed new waste runs, water supply routes, and ventilation to accommodate the repositioned wet areas.
Kitchen Transformation
The new kitchen design maximises space and functionality, with careful consideration of workflow, storage, appliance positioning, and dining integration to create the heart of the home.
Bathroom Renovation
Complete bathroom redesign including new sanitaryware locations, modern fixtures, improved ventilation, and contemporary finishes to create comfortable and stylish spaces.
What is Change of Use?
Change of use involves converting a property from one planning use class to another. In this case, transforming a standard residential dwelling into short-term holiday accommodation (Airbnb) for commercial rental purposes.
This type of project requires careful planning to meet both guest expectations and any local authority requirements. The property must be redesigned to provide a premium, hotel-like experience while remaining practical for self-catering stays.
The result is a property that generates rental income while benefiting from professional interior design and modern amenities that appeal to today's Airbnb guests.
Services We Provided
From Vision to Reality
Site Survey & Brief
CompleteDetailed measured survey of the existing property and comprehensive client brief capturing all requirements.
Concept Design
CompleteDevelopment of new floor layouts, room configurations, and spatial planning to meet client aspirations.
Technical Design
CompleteDetailed drawings including structural alterations, plumbing layouts, and building regulations submissions.
Construction Phase
CompleteSite works including structural modifications, first fix services, and fit-out of new kitchen and bathrooms.
Planning an Airbnb Conversion?
Whether you want to convert your property to Airbnb, create a holiday let, or explore other change of use options, we can help bring your vision to life.