
Clarence Place
2
Flats Created
Grade II
Listed Building
A Heritage-Sensitive Conversion
A Grade II listed Victorian building in Newport, Wales. We were outsourced to assist with the change of use application, designing the spatial layout to convert the property from one flat to two flats, including a loft conversion.
The project required a careful balance between modern functionality and preserving the building's original character and historic features. Works also include the insertion of roof lights and installation of new shop fronts.
Scope of Work
Spatial Layout Design
Designing the spatial layout to convert the property from one flat into two flats.
Loft Conversion
Loft conversion to maximise living space within the existing building envelope.
Change of Use Application
Change of use application from one flat to two flats, prepared for submission.
Roof Light Insertion
Insertion of roof lights to introduce natural light into the converted spaces.
New Shop Fronts
Installation of new shop fronts, designed sensitively for the listed facade.
Heritage Preservation
Sensitive approach to preserving the building's original character and historic features.
Listed Building Consent
Listed building consent coordination with the local planning authority.
Collaborative Working
Working with the developer and structural engineers throughout the project.
Before & After

The building before works commenced
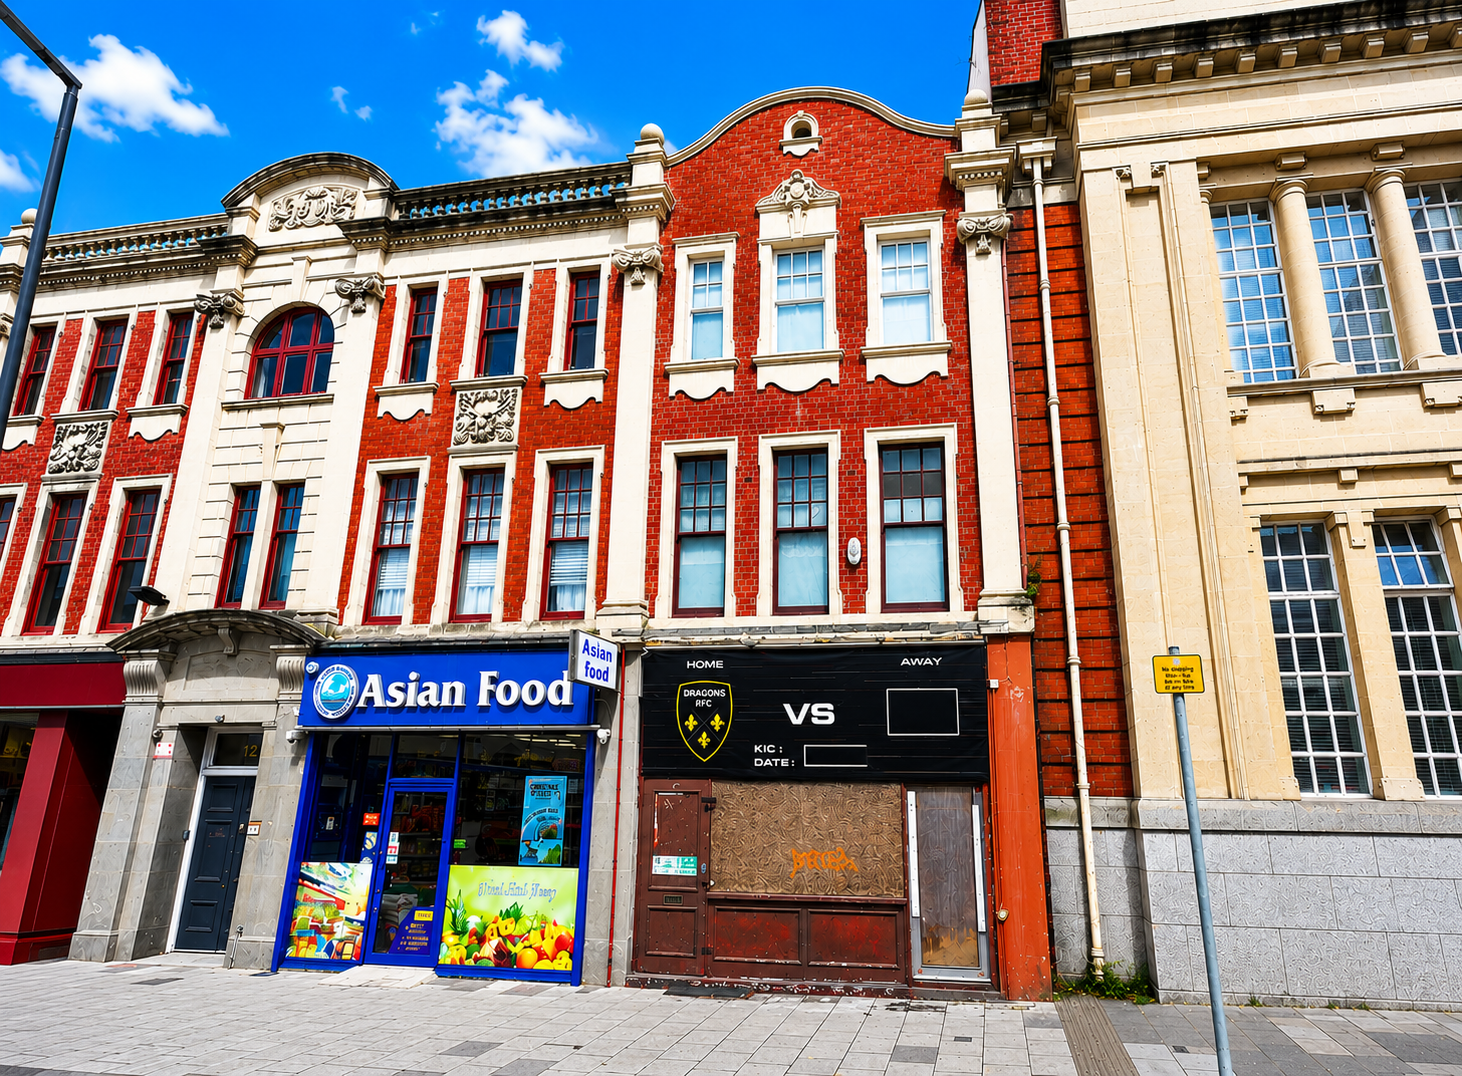
Grade II listed Victorian building on Clarence Place
Key Facts
Collaborative Approach
Working in Partnership
We were outsourced to support this project, working closely with the developer and structural engineers to navigate the complexities of a Grade II listed building conversion. Our expertise in heritage properties and change of use applications helped ensure a smooth planning process.
The project required a careful balance between modern functionality and preserving the building's original character and historic features — a challenge that demanded a sensitive, considered approach throughout.
Have a Listed Building Project?
We specialise in heritage and listed building conversions. Get in touch to discuss your project.